216 Stonebridge Lane
VIEW PHOTOS
Listing Courtesy of Howard Hanna Allen Tate Ashe High Country Realty
$420,000

216 Stonebridge Lane

2 Beds 2 Baths 1,316 Sq.Ft. 0.68 Acres

Description

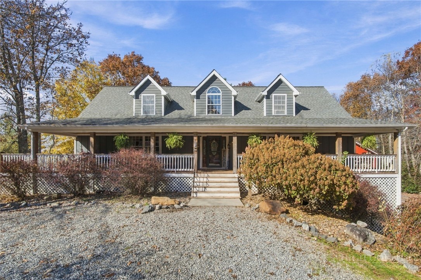
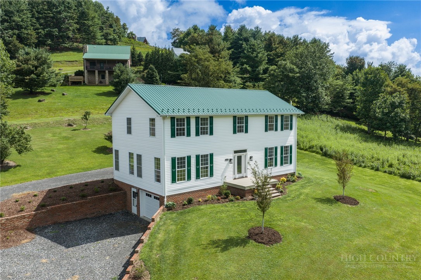
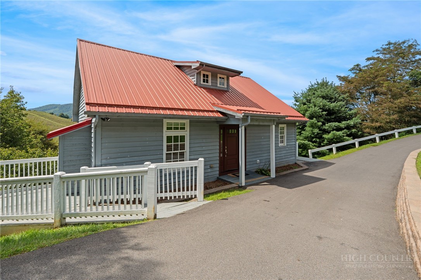
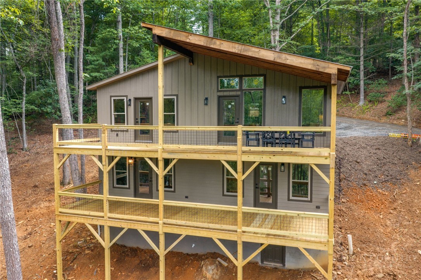
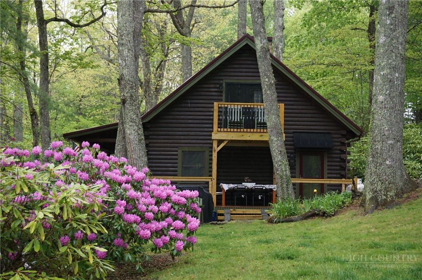
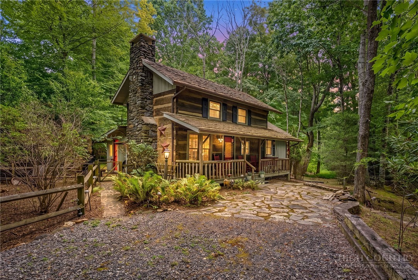
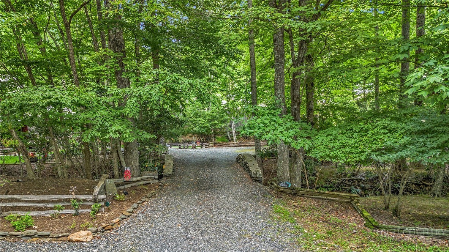
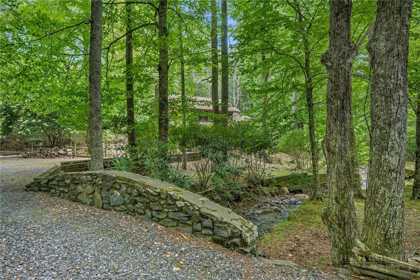
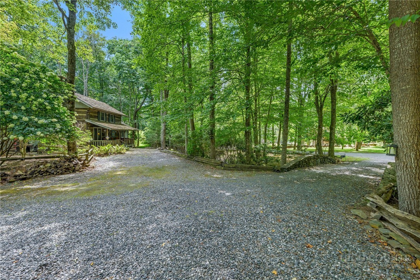
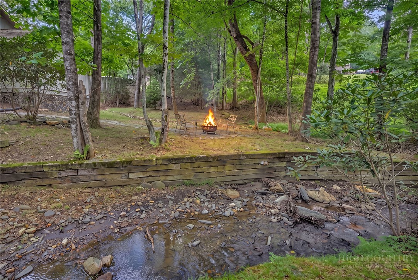
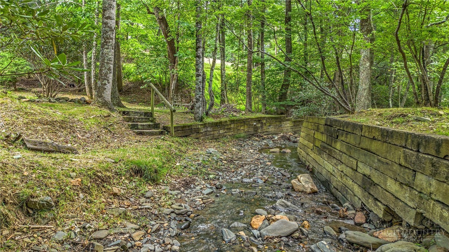
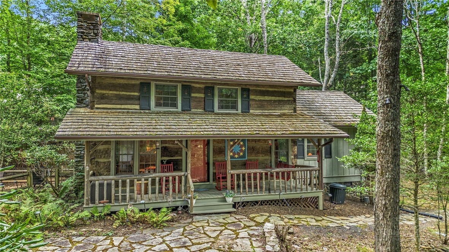
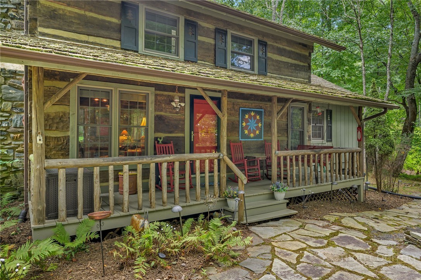
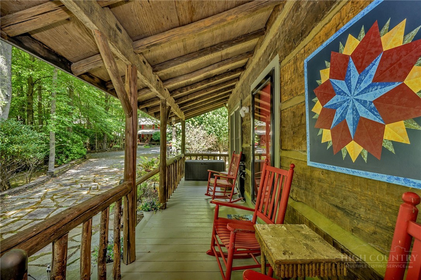
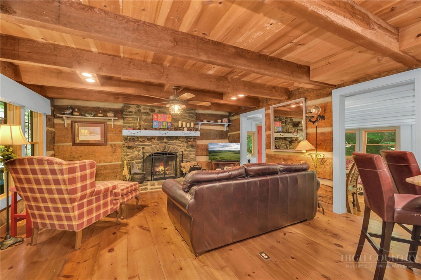
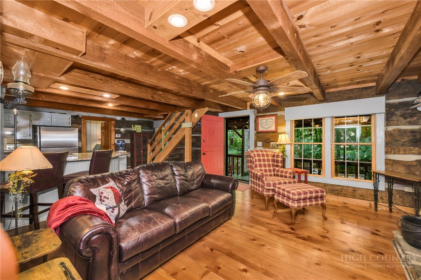
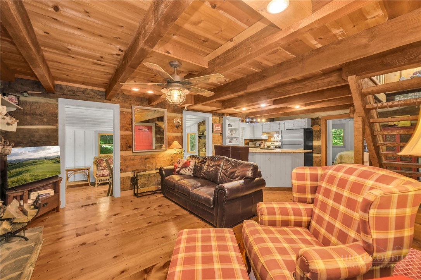
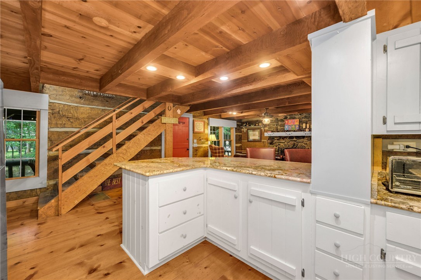
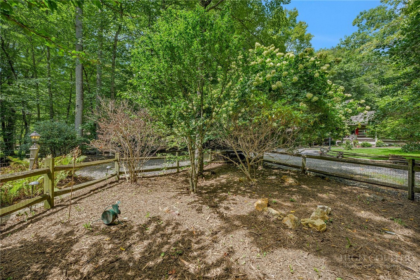
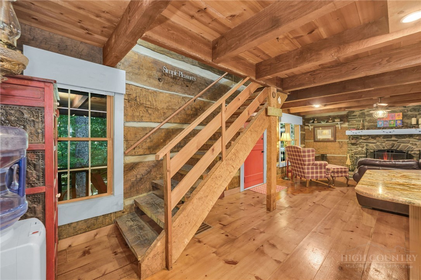
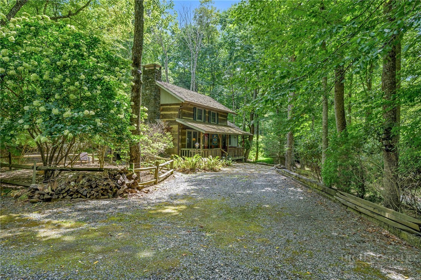
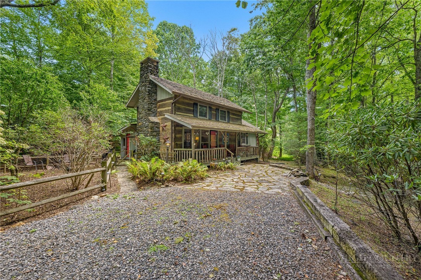
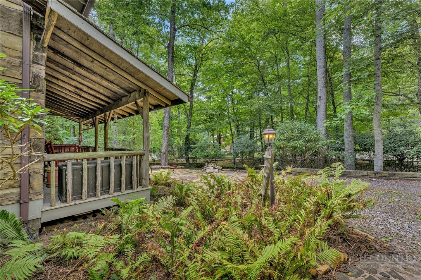
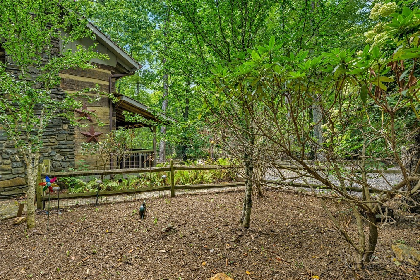
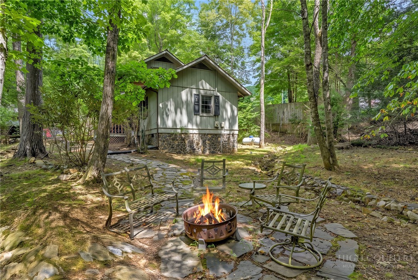
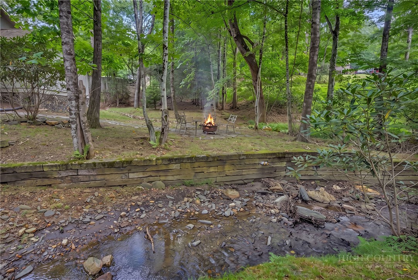
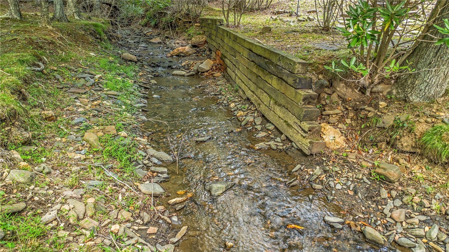
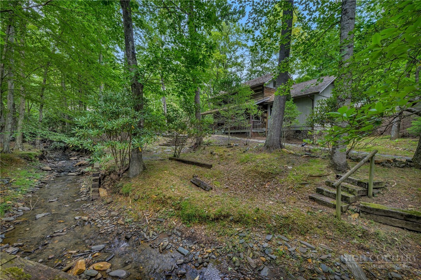
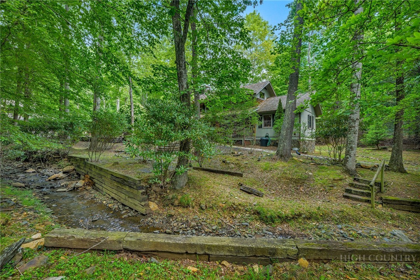
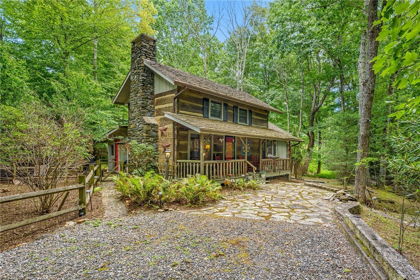
Creekside charm meets classic Stonebridge character in this inviting antique log cabin, perfectly positioned near the community entrance. Across the creek and over the first of Stonebridge's iconic stone bridges, you will find your rustic retreat where the creek sets the rhythm and serenity awaits. This location offers easy access to West Jefferson and the best of the High Country while maintaining the peaceful, tucked-away feel that makes Stonebridge so special. Set alongside a peaceful creek, the property embraces mountain living with a fire pit for evenings under the stars and a fenced yard where four-legged family members can safely enjoy the fresh mountain air. Inside, the substantial logs, nearly twice the size found in many other Stonebridge cabins, create an impressive sense of warmth, character, and timeless mountain craftsmanship. A natural stone, wood-burning fireplace anchors the living room and sets the stage for cozy evenings, quiet mornings, and years of making memories in your happy place.
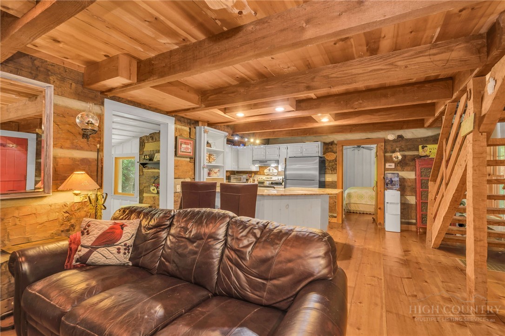
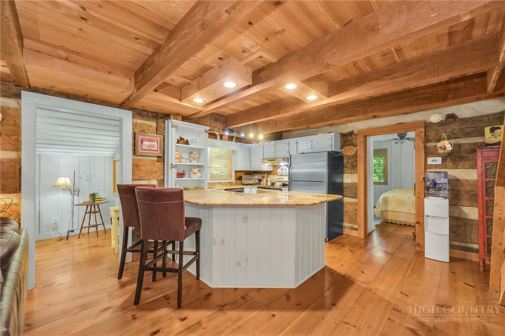
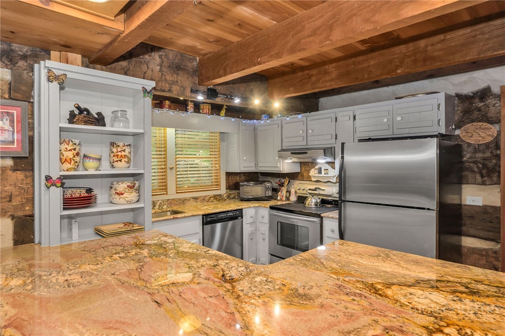
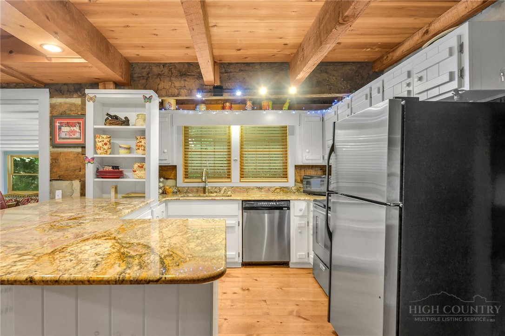
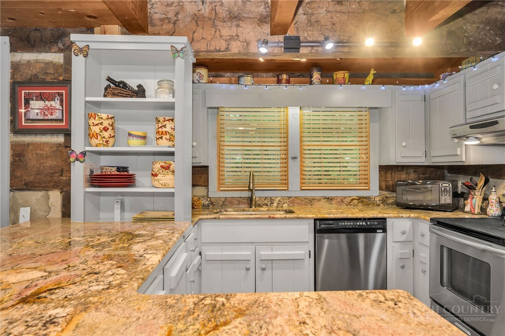
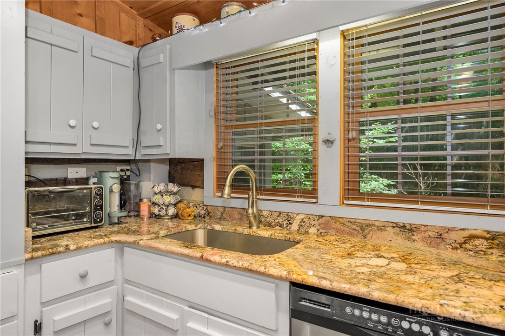
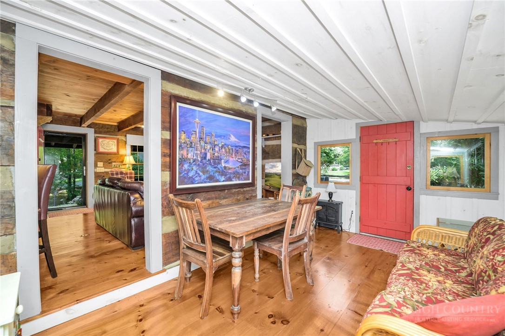
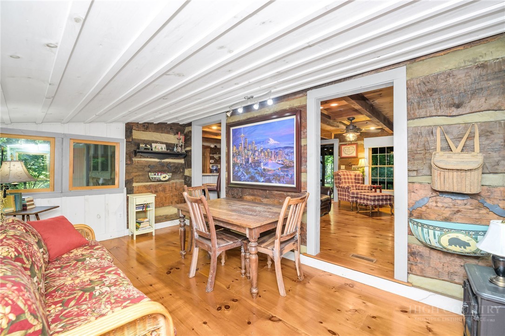
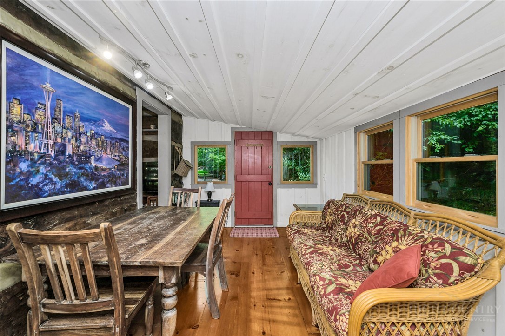
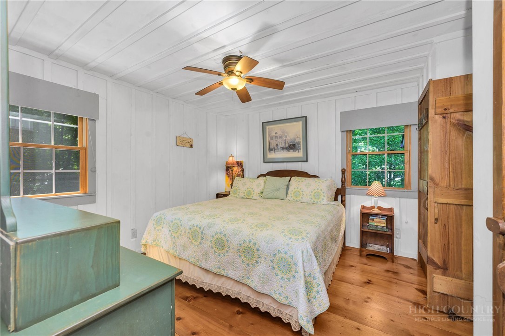
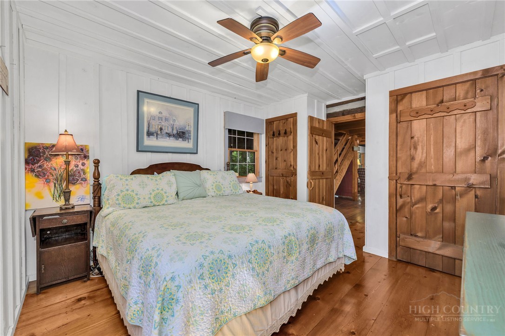
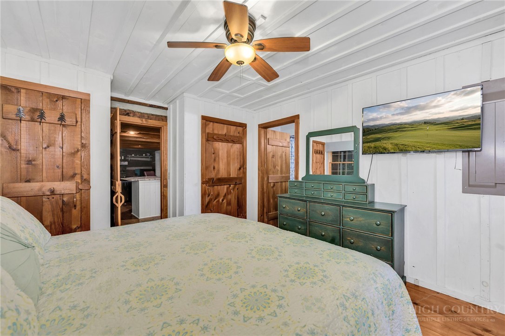
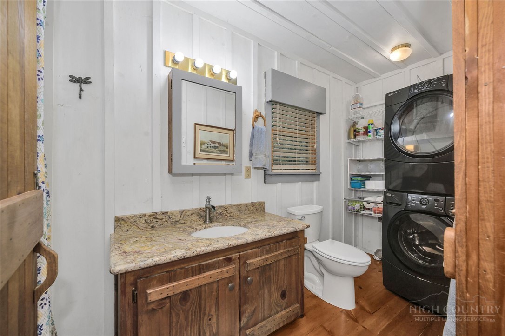
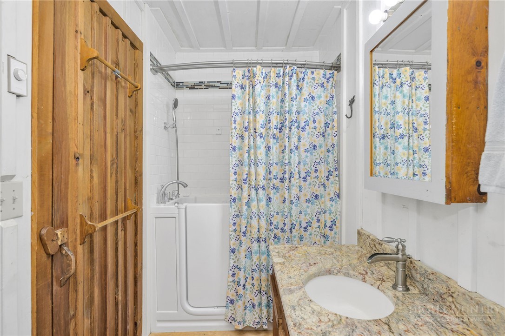
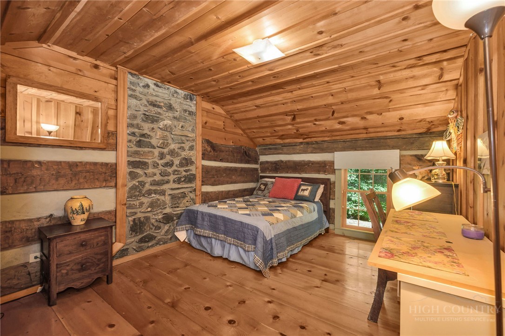
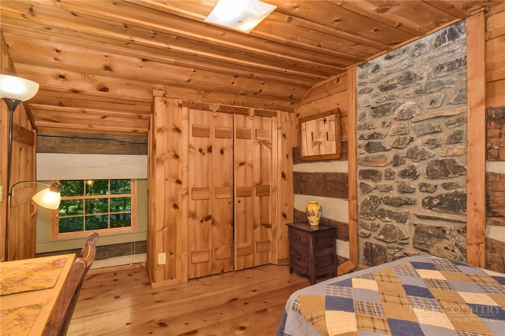
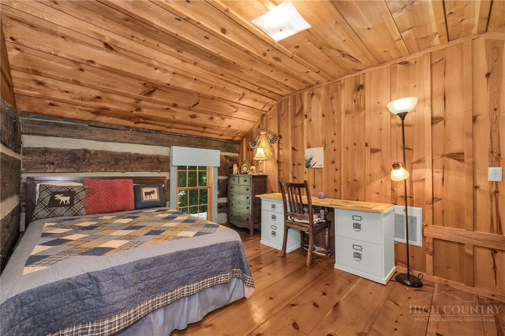
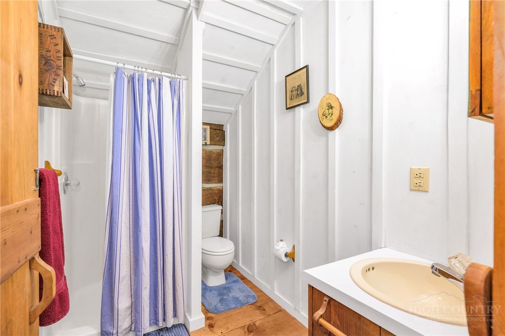
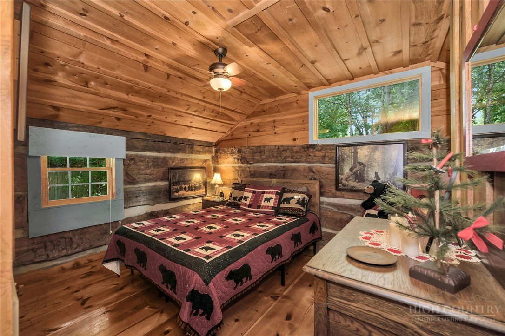
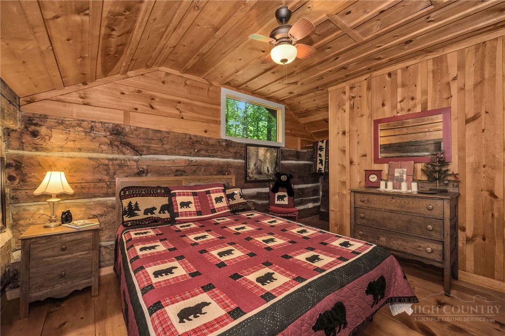
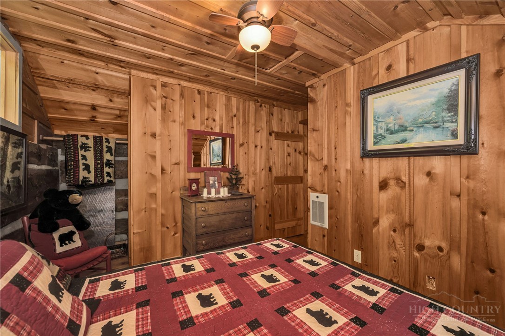
Just off the living room, the dining room features large windows that fill the space with natural light and offer a seamless connection to the outdoors. From here, step directly into the fenced yard, where the grill is conveniently connected to an underground propane line--making outdoor cooking and entertaining effortless. The kitchen is both functional and inviting, designed for gathering with a large island and casual seating, granite countertops, abundant cabinet space, and painted cabinetry that brings a fresh, lighter pop of color to the classic rustic setting. The main level offers the convenience of a primary bedroom, full bath, and laundry. The second level provides a private bedroom, a full bath, plus an additional room currently arranged as a sleeping area. The flexible upper-level layout gives family and guests their own comfortable spaces while preserving the cozy character of a true mountain cabin. A new DiVinci roof installed in Oct. 2026. And when you're ready to venture beyond the creek, the cabin's convenient location puts you minutes to West Jefferson, Old Barn Winery, and a short drive to Boone, and Blowing Rock. Whether you're looking for a weekend escape, a place to gather with family and friends, or a mountain home to enjoy year-round, this creekside Stonebridge cabin offers the character, setting, and convenience that make the High Country feel like home. The cabin comes mostly furnished. HVAC services the main level only.

Share Property

Location

216 Stonebridge Lane, Todd, NC 28684

Status

Sold

Date Sold

November 6, 2026
Tara Phipps

Tara Phipps

TITLE

Owner | Broker in Charge

Property Amenities

Interior
Laundry room Main Level
Fireplace Stone, Wood Burning
Appliances Dryer, Dishwasher, Electric Range, Gas Water Heater, Microwave, Refrigerator, Tankless Water Heater, Washer
Total Bedrooms: 2
Full Bathrooms: 2
Area & Lot
Lot Area 0.68 Acres
Living area 1,316 Sq.Ft.
MLS® ID 263949
Year Built 1990
High School Ashe County
Elementary School Westwood
Water Frontage Creek, Stream
Architecture Styles Log Home
Type Residential
Status Sold
Exterior
Stories 2
Air conditioning Central Air, Heat Pump, Other, See Remarks
Heat type Electric, Forced Air, Fireplace(s), Heat Pump, Propane
Water Source Shared Well
Sewer Septic Permit 2 Bedroom
Other Exterior Features Fence, Fire Pit
Parking Gravel, No Garage, Shared Driveway
Roof Shake, Wood
Utilities High Speed Internet Available
Finance
Sales Price $420,000
HOA Fees $913 yearly
Real Estate Tax $1,677 yearly

Work With Us

We pride ourselves in providing personalized solutions that bring our clients closer to their dream properties and enhance their long-term wealth. Contact us today to discuss all your real estate needs!